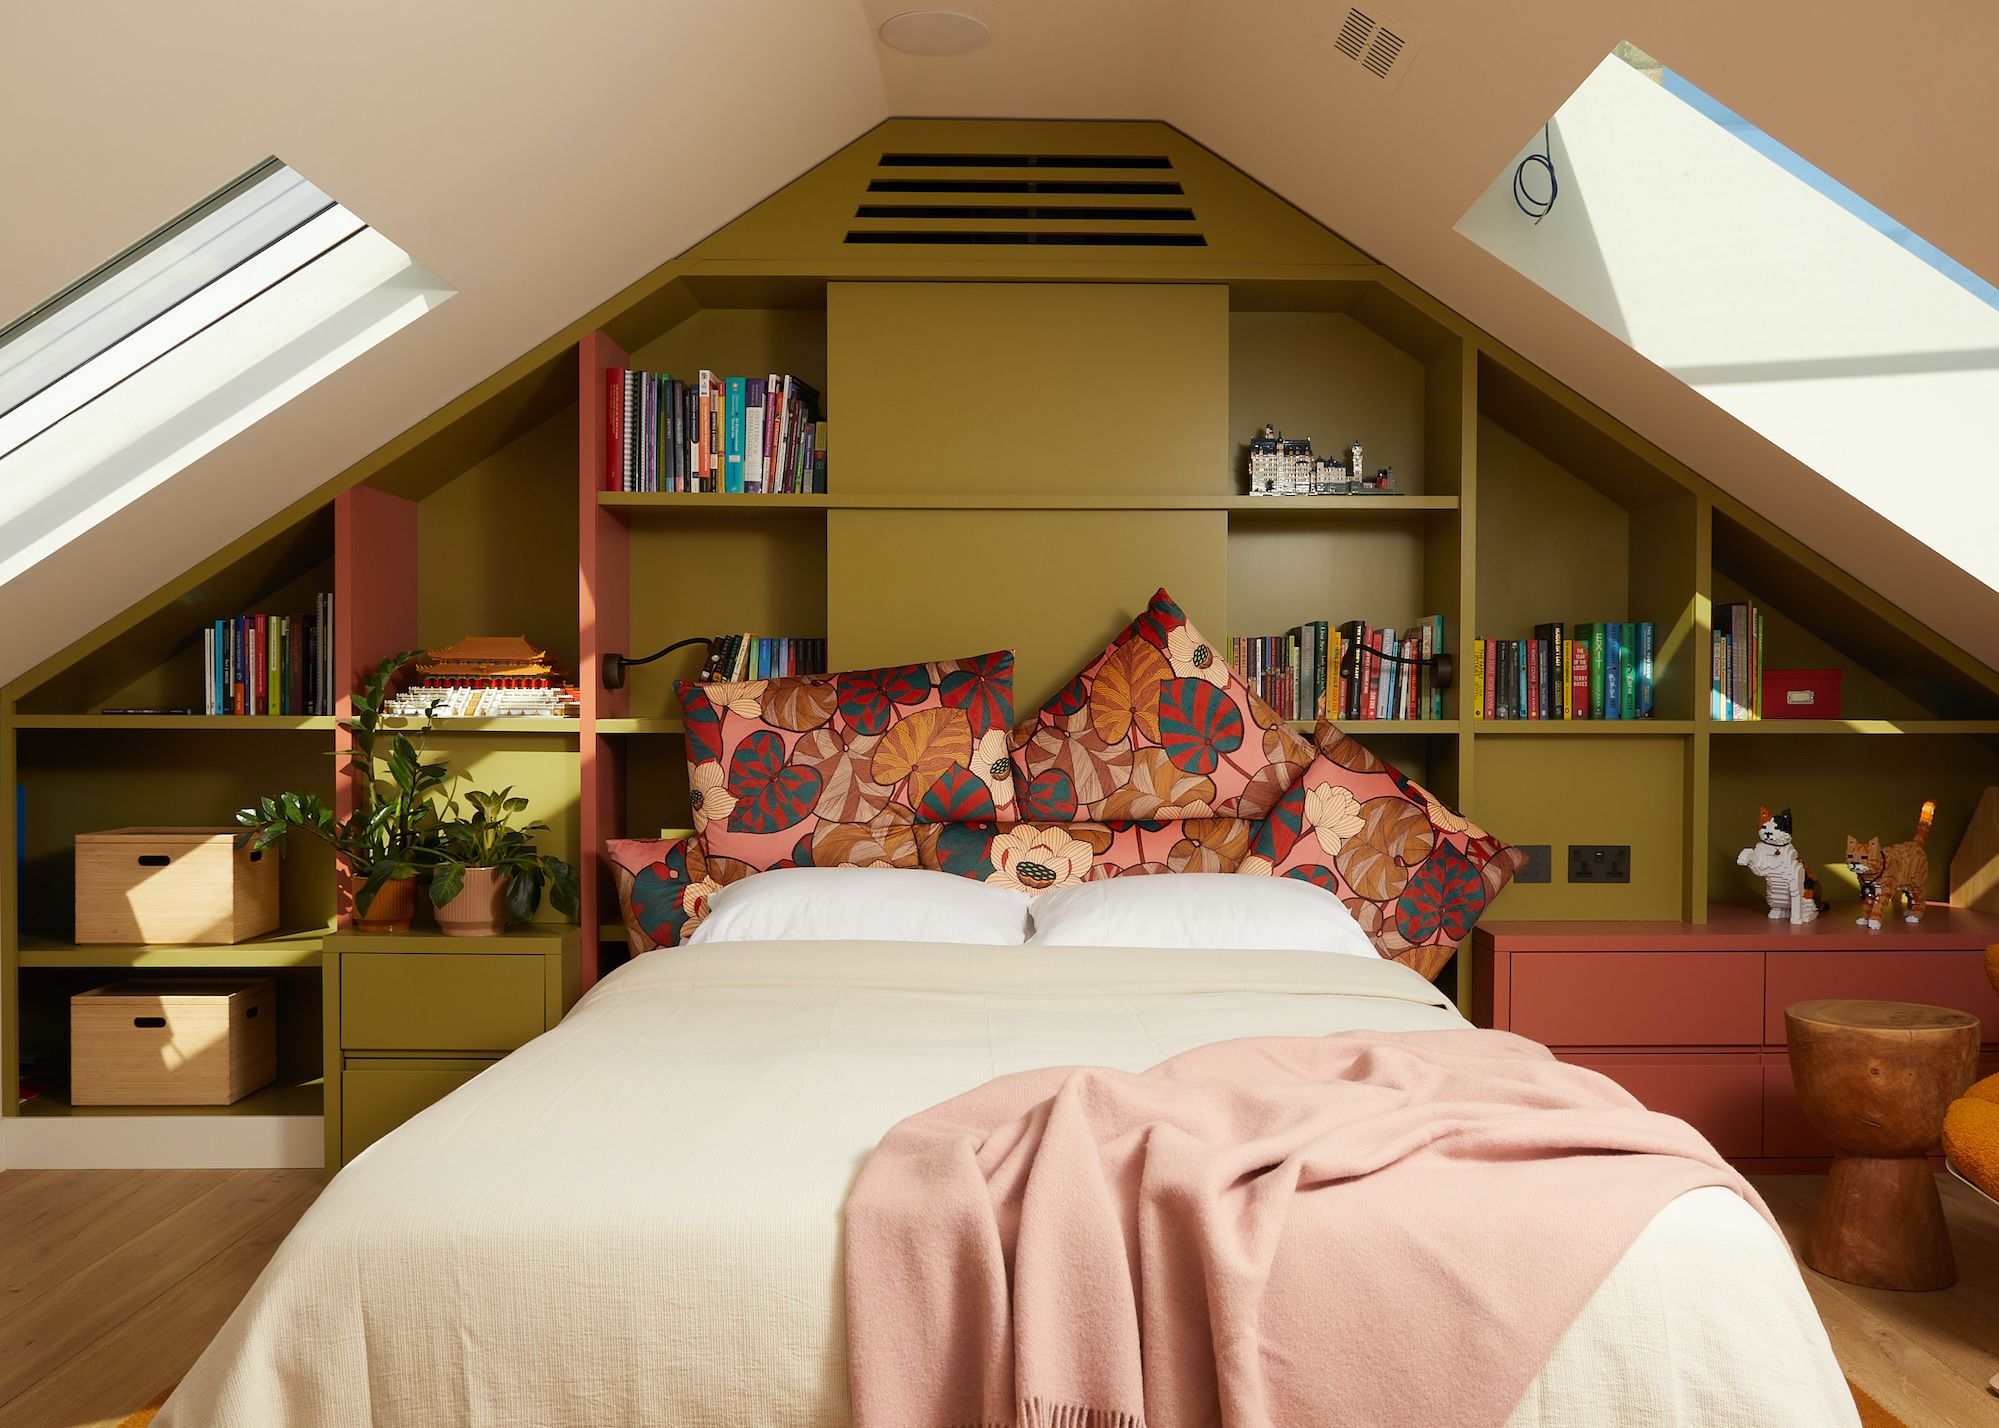
Loft conversions are one of the most popular home improvements in Croydon — and for good reason. A well-executed loft conversion can add 15–20% to a property's value while creating much-needed living space without the expense and disruption of moving.
But loft conversions also carry risks. They involve structural alterations, party wall implications, planning and building regulations requirements, and — if poorly executed — can cause serious problems for years to come.
Before You Build: What to Check
Before your builders set foot on the roof, there are several important considerations:
- Planning permission: Many loft conversions fall within permitted development rights — but not all. If you're in a conservation area (several parts of Croydon are), if the conversion involves a hip-to-gable alteration, or if previous permitted development rights have been removed, you'll need full planning permission.
- Building regulations: All loft conversions require building regulations approval. This covers structural adequacy, fire escape, insulation standards and staircase requirements. Do not proceed without this.
- Structural assessment: The existing roof structure and the floor below must be assessed by a structural engineer before design is finalised. We often see loft conversions where inadequate steelwork has been installed because the structural design wasn't properly reviewed.
- Head height: The minimum head height for a habitable loft room is 2.2m at the highest point. Check your existing ridge height before assuming a conversion is viable.
Party Wall Considerations for Loft Conversions
Most loft conversions on terraced or semi-detached houses in Croydon will trigger the Party Wall etc. Act 1996. Specifically:
- Any work to the roof where it sits on or adjacent to a shared wall
- Any structural steel insertion into a party wall
- Any flashing work at the junction between your roof and your neighbour's property
You must serve a Party Wall Notice on affected neighbours before works begin. See our Party Wall Act guide for full details.
During the Build: What to Monitor
Once works begin, it's worth having periodic site visits by your surveyor or a building inspector to confirm works are progressing in accordance with the approved plans and building regulations. Key things to verify:
- Steel beams correctly positioned and bearing adequately onto walls
- New joists correctly sized and supported
- Insulation installed to current Part L standards
- Fire-protected staircase with appropriate door ironmongery
- Building regulations sign-offs obtained at each stage
Buying a Property With an Existing Loft Conversion
If you're buying a property with a loft conversion already in place, there are specific things your surveyor will check:
Common Loft Conversion Defects We Find in Croydon
Here are the loft conversion issues our surveyors encounter most frequently:
- No Building Regulations Completion Certificate: Very common. Without this, you may struggle to sell or remortgage, and the works may not meet fire safety standards. Regularisation applications are possible but time-consuming.
- Inadequate fire escape: The loft room must have an opening window large enough to escape through, or an alternative protected means of escape. Many DIY conversions miss this.
- Dormer waterproofing failures: Flat-roofed dormers are common in Croydon loft conversions. They require careful waterproofing and regular maintenance — we regularly find damp ingress around improperly detailed dormer flashings.
- Undersized joists: The floor structure in a habitable loft must be designed to carry living loads, not just storage loads. Many older conversions used undersized joists, resulting in springy, noisy floors.
Buying a Home With a Loft Conversion?
Our Level 3 surveys will identify all the issues — compliance, structural and waterproofing.
Book a Level 3 Survey