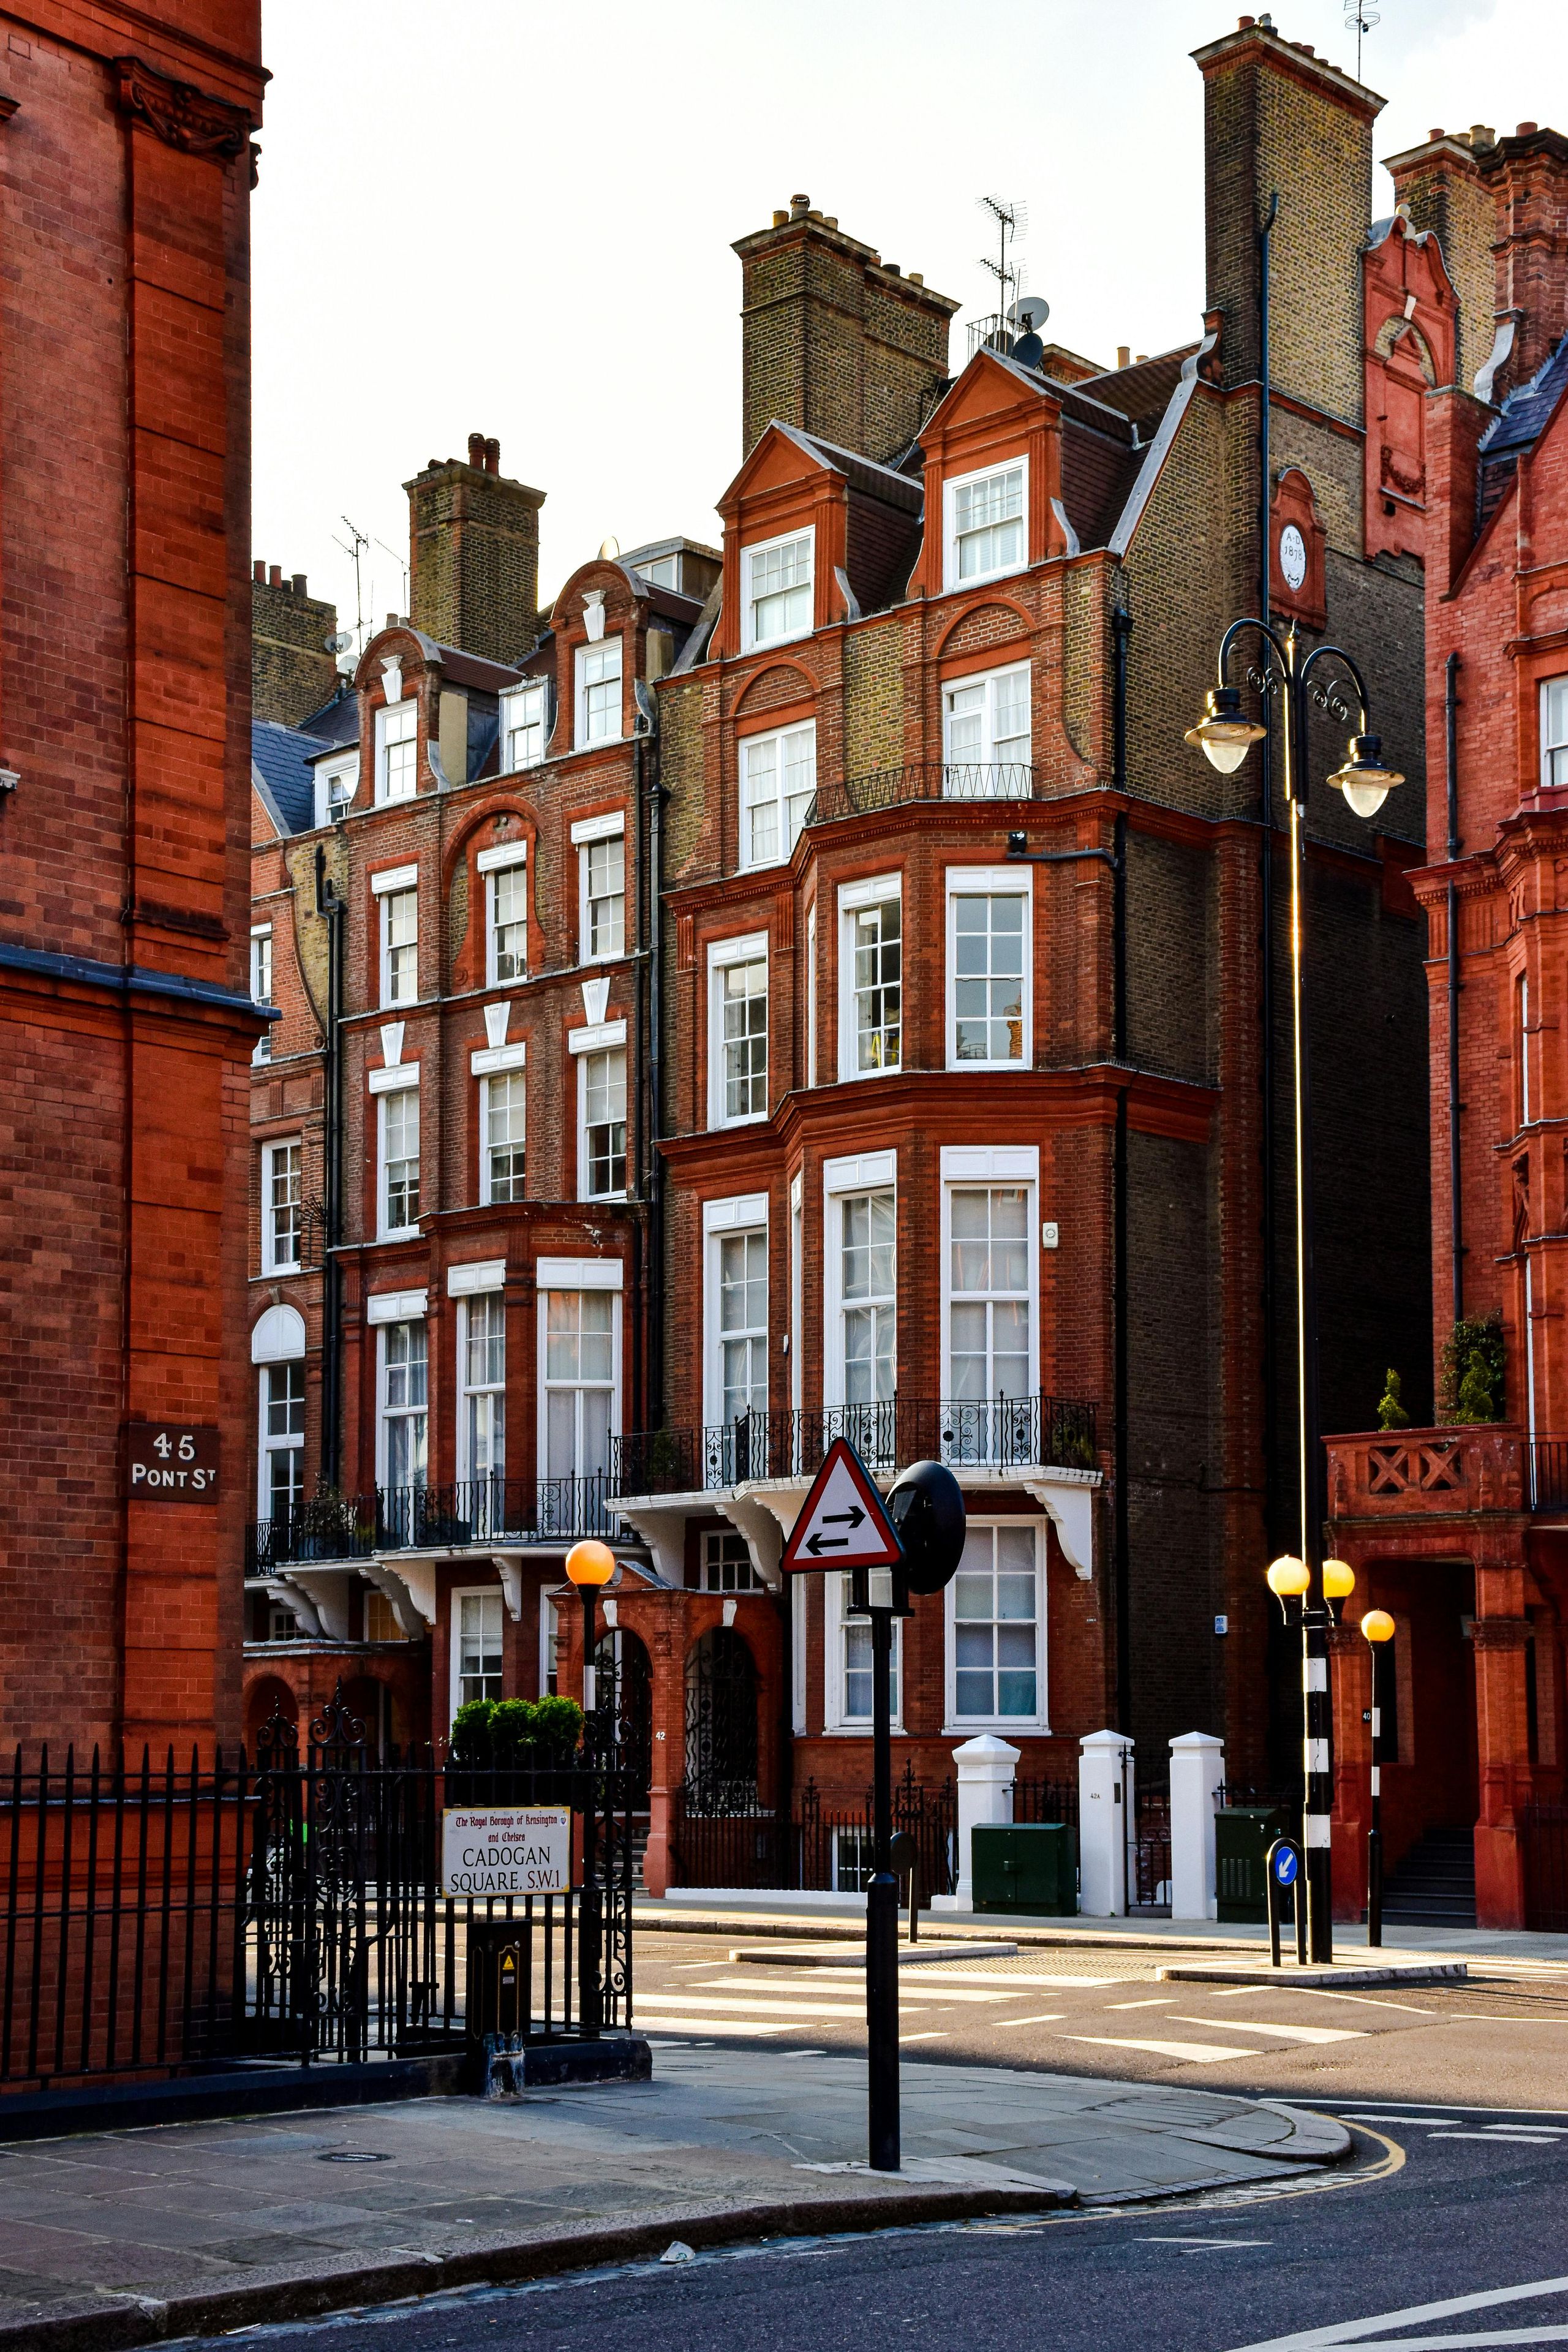
Victorian terraced houses — typically built between 1840 and 1900 — make up a significant proportion of Croydon's housing stock. Streets of two-up two-down and larger bay-fronted terraces can be found across Thornton Heath, South Croydon, Norbury, Addiscombe and beyond.
They're popular with buyers for good reason: solid construction, generous room sizes, character features and (in Croydon) relatively good value compared with equivalent properties in inner London. But they come with very specific survey findings that every prospective buyer should understand before they commit.
Why Victorian Properties Need a Survey More Than Most
A Victorian terrace is, at minimum, 125 years old. That means 125 years of weathering, alterations, repairs (some good, some not so good), extensions, conversions and changing ownership. Each of these layers adds complexity — and potential risk.
The majority of Croydon's Victorian stock has been extended at the rear (typically a single-storey kitchen extension), had its roof re-covered at least once, had electrics upgraded (to varying standards), and may have had loft conversions or internal reconfigurations carried out — some with consent, some without.
A mortgage valuation will not identify any of these issues. Only an independent building survey will.
Structural Issues Common in Victorian Terraces
The most common structural finding in Victorian terraces is differential settlement — where different parts of the building have moved at different rates over time. This is often historic and stable, but needs assessment to distinguish it from active movement.
Key things our surveyors look for:
- Bay window settlement: Bays were often built on separate, shallower foundations to the main house. Diagonal cracking from the upper corners of bay windows is extremely common and can indicate either minor historic settlement or ongoing movement.
- Rear addition movement: Single-storey rear extensions — particularly those added in the 1960s–1980s — frequently show signs of settlement at the junction with the original building.
- Lateral spread: In terraced properties, the absence of a return wall at the rear means the rear wall can gradually lean outward. Our surveyors use a level and visual inspection to assess this.
- Party wall condition: Shared walls between terraced properties can accumulate issues over many years — from damp penetration to fire-stopping deficiencies.
Damp — The Most Misunderstood Issue
Damp is the most common finding in Victorian terraces and also the most frequently misunderstood. The three distinct types — rising damp, penetrating damp and condensation — have different causes, different remedies and very different costs.
In Croydon's Victorian terraces, the most common findings are:
- Bridged DPC: Victorian properties were built with slate or engineering brick DPCs. Over the years, raised external ground levels, rendered walls extending below DPC level, or inappropriate floor screeds can bridge the DPC and allow moisture to travel upward. This is usually a straightforward fix.
- Penetrating damp at chimney breasts: Failed flashing around chimney stacks is a frequent cause of damp patches on upper floor walls and ceilings adjacent to chimneys.
- Condensation in bathrooms and kitchens: Poor ventilation in these rooms — especially where modern double glazing has reduced background air movement — leads to surface condensation and mould growth that is often misidentified as structural damp.
We always recommend against commissioning a remedial damp company before getting an independent survey. Their financial incentive is to recommend treatment; our job is to identify the actual cause.
Roof and Chimney Defects
The roof of a Victorian terrace is typically a traditional cut timber structure covered with clay or concrete plain tiles, with cast iron gutters and downpipes. Each element has a typical lifespan and typical failure mode.
- Chimney stacks: Often the highest and most exposed part of the building. Failed flaunching, deteriorated pointing and cracked pots are extremely common. Most Victorian terraces have at least two chimney stacks; many have been capped but not properly maintained.
- Flat roof over bay: The roof over a Victorian bay window is almost always a flat lead or felt roof. These have a limited life and are a frequent source of defects.
- Cast iron gutters and downpipes: Original cast iron rainwater goods are actually very durable, but they require regular painting and maintenance. Blocked or leaking gutters are one of the most common causes of penetrating damp in Victorian properties.
- Roof structure: We access the roof void on every Level 3 survey. Common findings include inadequate insulation, signs of past or current water ingress, and in some cases, evidence of timber decay at the wall plate.
Extensions and Alterations
Most Victorian terraces in Croydon have had a rear single-storey extension added at some point. Depending on when this was done:
- Pre-1948 extensions may have no planning record at all — this is generally acceptable but worth noting.
- 1950s–1990s extensions were often built to lower standards, with shallow strip foundations that are prone to settlement and flat felt roofs that are now at or beyond the end of their life.
- More recent extensions should have building regulations sign-off and, if over a certain size, planning consent. Our surveyors flag any works that don't appear to have appropriate consent, and we recommend buyers ask their solicitor to investigate.
Services: Electrics, Plumbing and Drainage
Services in Victorian properties are a common area of concern:
- Electrics: Many older terraces have been rewired at some point, but the quality and age of that rewiring varies widely. Look for a modern consumer unit with RCD protection. We always recommend an EICR (Electrical Installation Condition Report) if there is any doubt.
- Lead pipework: Victorian properties may still have lead supply pipes running from the street to the stopcock. These should be replaced. Most water companies will replace the section up to the boundary for free; the internal section is the homeowner's responsibility.
- Drainage: Combined sewer systems (where rainwater and foul water share the same pipe) are common in Victorian properties. We recommend a CCTV drain survey on any Victorian purchase where there are grounds to suspect drainage issues.
Which Survey Level for a Victorian Terrace?
For any Victorian terraced property in Croydon, we recommend a Level 3 Building Survey as the minimum. Here's why:
- The property is at least 125 years old — the structural complexity warrants the most thorough inspection available.
- It is almost certain to have been altered, extended or partially repaired at various points in its history.
- The typical defects described above — some of which can be costly — require the depth of assessment that only a Level 3 survey provides.
- For the price difference between a Level 2 and Level 3 survey (typically £150–£200), you receive far greater protection.
If you're buying a Victorian terrace in Croydon or South London, get in touch with our team for expert advice and a free, no-obligation survey quote.
Our Level 3 Building Survey is the most thorough inspection available. Get a free quote today — we respond within 2 hours on weekdays.